How to Build a Shipping Container Office in 2026?
How to Build a Shipping Container Office in 2026? begins with a practical question: is a steel box suitable for daily work? The answer depends on design, climate, budget, and local approval. A shipping container office can provide a compact workspace, but it is not automatically sustainable or comfortable. That assumption deserves correction.
Grand View Research valued the global modular construction market at approximately USD 91.65 billion in 2023. Its report also forecasts strong growth through 2030. This trend reflects rising interest in faster, factory-based construction. However, market growth does not remove technical risks. Condensation can collect behind wall panels. Steel can transfer outdoor heat rapidly. Poor cutting may weaken structural sections. These details matter.
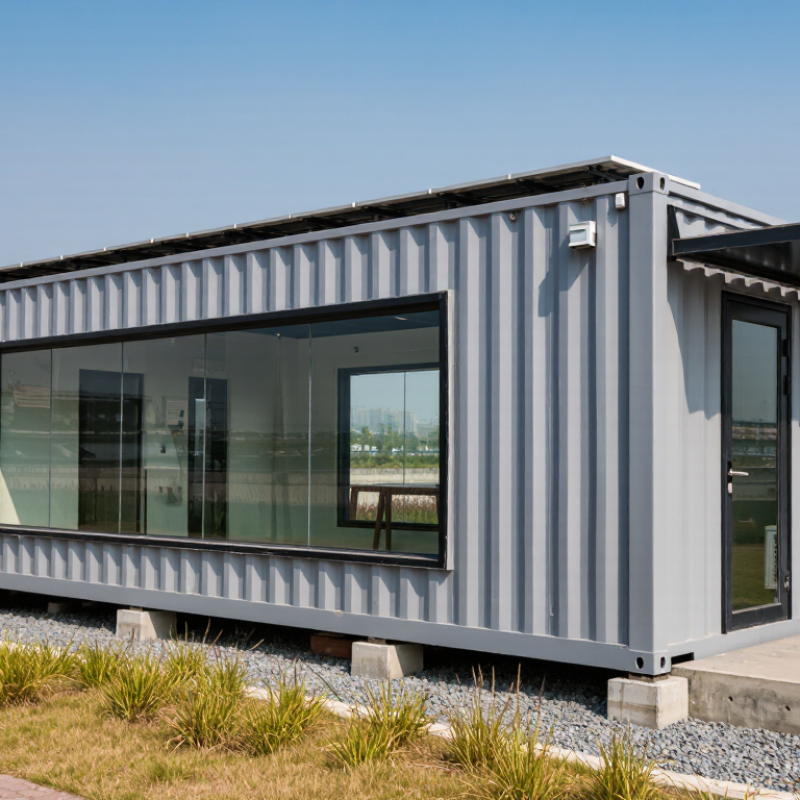
Architect Adam Kalkin, widely recognized for container-based architecture, describes the container as “a kind of architecture in a box.” His observation captures both its appeal and its limitation. The box is only the beginning. A reliable office needs engineered openings, thermal insulation, ventilation, daylight, fire protection, and safe electrical systems. It also needs a level foundation and careful corrosion treatment.
This guide follows practical construction logic for 2026. It considers changing material prices, digital planning tools, energy performance, and workplace comfort. It also respects local building codes, zoning rules, and professional inspections. A structural engineer should review major modifications. A licensed electrician should handle permanent wiring. Small shortcuts can become expensive failures.
The process is not perfect. Every site creates compromises. A well-planned shipping container office can still feel narrow, warm, or noisy. Good design reduces those problems without pretending they do not exist.
Define Office Scope and Loads Using ISO 668 Modules and IBC 100 psf
How to Build a Shipping Container Office in 2026?
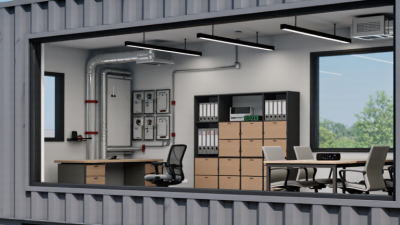
Office planning should begin with the ISO 668 module, not interior finishes. ISO 668:2020 defines standard container geometry and external dimensions. A 20-foot unit measures about 6,058 by 2,438 millimeters. A 40-foot unit measures about 12,192 by 2,438 millimeters. Standard height is approximately 2,591 millimeters. High-cube units provide about 305 millimeters more clearance. These limits affect desks, insulation, escape paths, and mechanical equipment. Measure twice.
The structural brief must separate dead loads, office live loads, roof loads, snow, wind, and seismic forces. IBC Table 1607.1 commonly assigns 50 psf to general office areas. Therefore, 100 psf is not a universal office minimum. It can serve as a conservative project criterion for dense furniture, movable partitions, storage, or uncertain future use. Local amendments still control. An engineer must verify the adopted code edition and occupancy classification. Do not guess.
A 20-foot container usually provides roughly 150 square feet of usable interior floor area. At 100 psf, the nominal live load approaches 15,000 pounds. That load must reach the corner posts, rails, and foundations safely. Cutting sidewalls can interrupt load paths and reduce racking resistance. ISO 1496-1 certification does not automatically prove building-code compliance after modification. The 2024 Global Status Report for Buildings and Construction states that buildings consume about 32% of global energy and create roughly 34% of global carbon emissions. Reuse can reduce material demand, but poor detailing can erase that advantage. Timber floors, concentrated equipment, and water tanks need separate checks.
Select CSC-Plated Containers and Inspect Their 20–30 Metric Ton Payload
How to Build a Shipping Container Office in 2026?
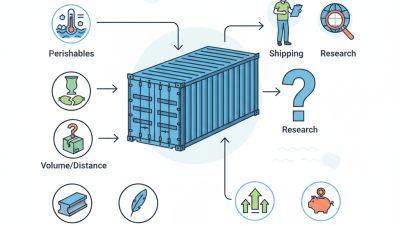
A CSC-plated container is the safer starting point for an office conversion. The CSC plate records maximum gross mass, stacking strength, and inspection dates. It does not automatically guarantee a 20–30 metric ton payload.
30,480 kilograms
ISO 668:2020 lists this as the maximum gross mass for many standard 20-foot containers.
After subtracting tare weight, practical cargo capacity often falls near 26–28 metric tons. Larger units may offer different ratings.
Inspect the plate before cutting steel. Photograph every marking. Check the corner castings, roof rails, floor cross-members, and underside for distortion or deep corrosion.
A 2024 report from the Bureau International des Containers stresses accurate container identification and inspection records across the equipment lifecycle. The IMO/ILO/UNECE CTU Code also emphasizes sound packing and load distribution.
Heavy office equipment should sit above structural members, not in one concentrated cluster. Uneven loading can twist the box.
I would treat 30 metric tons as a warning, not a target. The convenient assumption is wrong.
An office adds windows, insulation, wiring, partitions, and mechanical equipment. Those modifications reduce usable payload and may weaken panels if poorly designed.
Have a qualified structural engineer verify openings, lifting points, and foundation loads.
Local road authorities may impose lower transport limits than the container plate. That detail is easy to miss. It can also change the entire site plan.
Engineer Foundations and Openings for ASCE 7 Wind and Seismic Loads
How to Build a Shipping Container Office in 2026?
A container office needs more than a level concrete pad. The foundation must transfer wind uplift, sliding, overturning, and seismic forces into the soil. A licensed structural engineer should establish site-specific loads using the locally adopted ASCE 7 edition. Wind speed, exposure, topography, occupancy, and seismic design category can change the entire anchorage strategy.
Start with a geotechnical review and a clear load path. Reinforced concrete piers, strip footings, or a structural slab may work, but soil conditions decide the details. Steel plates, anchor rods, and welded connections must resist both tension and shear. Keep the container elevated above standing water. Add drainage, capillary breaks, and corrosion protection around every connection.
Openings require equal care. Cutting a large window or door removes original wall strength and can interrupt the container’s shear behavior. Frame each opening with engineered steel members, then connect those members back to the roof and floor rails. Temporary bracing is essential during cutting. It is easy to underestimate construction-stage instability.
My early layouts focused too heavily on finished interiors. That was a mistake. Mechanical penetrations, rooftop equipment, and glass doors all affected the structural design. I now mark every opening before fabrication and request connection inspections before insulation hides the work. Calculations are important, but field verification matters too. Small misalignments can create serious load-path problems.
Design Insulation, Airtightness, and HVAC to Meet IECC R-30 Wall Targets
A shipping container office needs more than an R-value sticker. Steel walls conduct heat around insulation, creating cold stripes and condensation risks.
The 2021 IECC, Table R402.1.3, lists R-30 wall options for several residential climate zones, but the exact assembly depends on climate and compliance path. Confirm the local code before cutting steel.
A practical wall can use continuous insulation inside the container, sealed service cavities, and carefully taped joints. Avoid compressing batts around wiring. Small gaps matter.
The U.S. Department of Energy’s Building America research shows that thermal bridges can reduce effective insulation performance substantially, even when nominal R-values look compliant. Thermal imaging and blower-door testing should verify the work. For residential-style compliance, 2021 IECC air-leakage limits are 3 ACH50 in Climate Zones 3–8 and 5 ACH50 in Zones 0–2. Commercial projects may follow different testing rules.
HVAC sizing should follow the calculated envelope load, not the container’s floor area. ASHRAE Handbook guidance supports load-based equipment selection, including solar gain, occupancy, ventilation, and infiltration. A tight office still needs controlled outdoor air.
Place ducts inside the insulated envelope where possible. Condensation control is easy to underestimate. I would inspect the first winter closely, especially behind furniture and near steel corners. The design may meet R-30 on paper yet perform poorly at the seams.