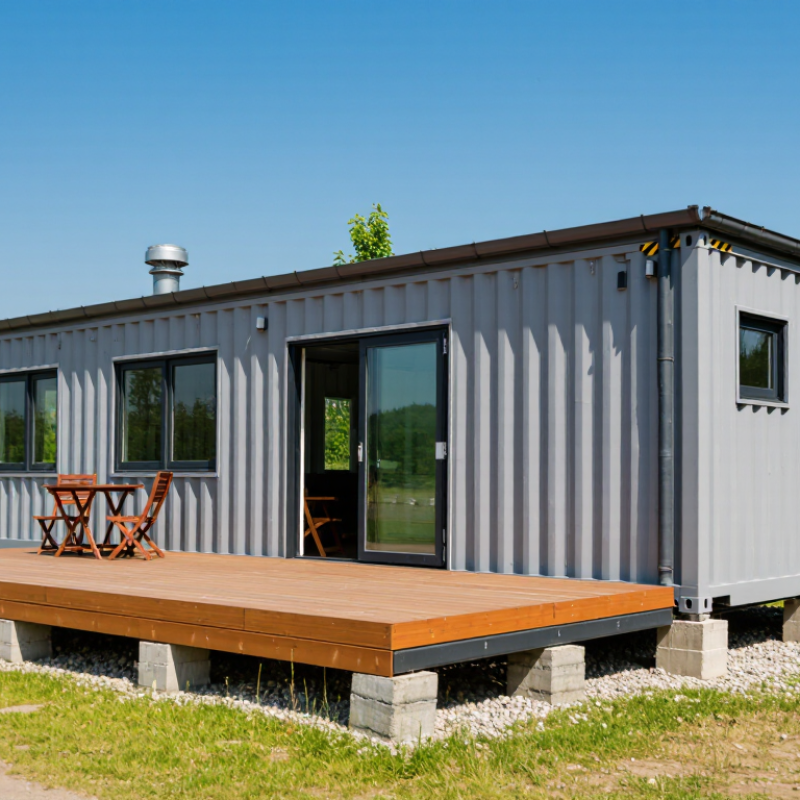
How to Choose a Shipping Container Cabin?

Choosing a shipping container cabin begins with understanding the site, not admiring a glossy photograph.

Architect Adam Kalkin, known for container-based buildings, has expressed a useful principle: “A container is not a house; it is a building component.” That distinction matters. A cabin may look compact and practical, yet its performance depends on insulation, ventilation, drainage, and structural preparation. The steel shell is strong, but it can become extremely hot under direct summer sunlight. In winter, untreated walls may collect condensation behind interior panels.

A suitable shipping container cabin should match its intended use. A weekend retreat needs different services than a permanent office or guest room. Measure the available land carefully. Check vehicle access, foundation conditions, window placement, and local building requirements. Rainwater should move away from the cabin, not gather beneath it. Door seals should close firmly. Electrical outlets should sit where furniture will actually stand.

Budget honestly.

The cheapest cabin is rarely the cheapest finished solution. Transport, crane access, foundation work, plumbing, insulation, and interior finishing can change the final cost quickly. I have seen attractive plans fail because the delivery route was too narrow. That detail is easy to miss.

Do not choose a container only by price or appearance. Inspect corrosion, previous cargo use, floor condition, and frame alignment. Ask for material specifications and a clear installation schedule. A reliable supplier should explain limitations, not promise perfection. Some compromises may remain. Reflect on them before ordering. A well-chosen cabin feels simple because its hidden details were handled carefully.

How to Choose a Shipping Container Cabin?

Define Your Shipping Container Cabin’s Purpose and Space Requirements

How to Choose a Shipping Container Cabin?

Define the cabin’s purpose before comparing layouts or finishes. A quiet office needs daylight, power outlets, and comfortable ventilation. A sleeping cabin needs privacy, insulation, and safe heating. A workshop needs stronger flooring, wider access, and clear working zones. Write down daily activities, not just the room name. “Guest room” may also mean luggage storage, a small desk, and bathroom access.

Measure the usable interior carefully. Standard container walls reduce width after insulation and lining. Sketch furniture at full size, including door swings and window openings. Leave walking space around beds, desks, and equipment. Two people may need more room than expected. I once planned around empty floor area and underestimated storage needs. Shelves later made the cabin feel crowded.

Think about the site as well. Check delivery access, ground stability, drainage, sunlight, and prevailing wind. Confirm local requirements for foundations, electrical work, ventilation, fire safety, and occupancy. A qualified professional should review structural changes, especially large openings or roof additions. Select materials suitable for local humidity and temperature. Inspect the container for corrosion, dents, odors, and previous repairs before purchase. Keep a realistic allowance for plumbing, insulation, and utility connections. Plans often change. That is normal, but late changes can be expensive.

Compare Container Sizes, Layouts, and Structural Conditions

Choosing a shipping container cabin starts with the layout, not the paint color. A 20-foot container provides about 13.9 square meters of internal floor area, while a 40-foot unit offers roughly 28.3 square meters. These figures follow ISO 668 dimensions, but insulation, wall lining, and services will reduce usable space. A 40-foot high-cube container adds approximately 30 centimeters of internal height. That small difference helps when installing lighting, ventilation, and a compact ceiling.

A single 20-foot cabin suits a site office or one-room studio. Two connected units create clearer zones, although the joining work can weaken the original frame if done poorly. Check the corner posts, top and bottom rails, floor cross-members, and door alignment. Deep rust around structural joints is more serious than surface discoloration. IICL inspection guidance emphasizes examining corrosion, deformation, and floor damage before reuse. Do not rely on photographs. Open the doors after rain, inspect the underside, and measure the floor for soft areas.

Condition matters because the global container fleet is large and unevenly aged. UNCTAD’s Review of Maritime Transport 2024 reports containerized trade of about 183 million TEU in 2023, showing the scale of equipment circulation. Still, a busy market does not guarantee a sound cabin. I have seen apparently clean units hide bent corner fittings. A low price can become an expensive repair. The awkward choice is sometimes the better one: select a smaller, structurally strong container rather than a larger unit needing major reinforcement.

Evaluate Insulation, Ventilation, Utilities, and Interior Comfort

A shipping container cabin becomes comfortable only when its hidden systems work together. Insulation should match your local climate, not just the advertised thickness. Closed-cell foam can reduce condensation, while mineral wool may improve fire resistance and sound control. Leave a continuous thermal barrier around the roof, walls, and floor. Cold floors are often overlooked.

Ventilation deserves equal attention.

Install controlled fresh-air intake and exhaust points, especially near kitchens and bathrooms. Cross-ventilation helps, but it cannot replace mechanical airflow in humid weather. Check for condensation around windows, corners, and metal joints. Small water marks can become serious damage.

Tips:

Visit the cabin during different weather conditions if possible. Feel the interior walls, listen for fan noise, and inspect hidden service panels. Ask a qualified electrician to verify load capacity, grounding, and circuit protection. Keep plumbing accessible for repairs. Plan service access. A beautiful interior becomes frustrating when every repair requires removing cabinets. Choose durable flooring, washable wall finishes, and windows that provide both daylight and privacy. Warm lighting can soften the metal structure, but excessive fixtures may increase heat and energy use. Some comfort decisions conflict; larger windows improve views but can increase summer heat. Test furniture placement before final installation, because narrow dimensions make later changes difficult.

Check Building Codes, Site Access, and Installation Requirements

How to Choose a Shipping Container Cabin?

Before choosing a shipping container cabin, check local building codes and zoning rules. A container is not automatically a legal building. The 2024 International Building Code requires safe structural, fire, ventilation, insulation, and emergency egress provisions. Requirements vary by region. Confirm them with the permitting office before fabrication.

Measure the route, not only the destination. ISO 668:2020 defines standard container dimensions, but nearby roads may impose tighter limits. Record gate width, overhead cables, bridge clearances, turning space, and ground slope. A delivery truck may need more room than expected. Crane setup also needs firm ground and a clear lifting zone. One missed measurement can delay installation for days.

Prepare the site before the cabin arrives. Engineers should verify soil capacity, drainage, wind exposure, and foundation points. Utility trenches should match the cabin’s service entries. A 2023 SmartMarket industry brief found that 90% of contractors expected greater use of prefabricated construction. That growth does not remove site risk. It can hide it. Factory precision cannot correct a narrow driveway or weak foundation. Allow room for inspection, maintenance, and future access. Perfect plans sometimes meet imperfect ground.

How to Choose a Shipping Container Cabin?

Check building codes, site access, and installation requirements before selecting a container size. The chart shows typical nominal external dimensions for common ISO container formats.

Selection guidance: Confirm local planning and building-code requirements, including zoning, insulation, fire safety, egress, utilities, and foundation design. Measure the complete delivery route for truck access, turning space, overhead clearance, and lifting equipment. The listed dimensions are nominal external measurements; verify actual unit dimensions, door clearance, site tolerances, and installation requirements before ordering.

Review Costs, Customization Options, and Supplier Reliability

How to Choose a Shipping Container Cabin?

When I priced a container cabin, my first estimate was too optimistic. The box was affordable, but transport, crane hire, foundations, insulation, wiring, plumbing, and permits increased the budget quickly. Ask for an itemized quote. It should separate factory work from site costs. Keep a 15% contingency for ground preparation or delayed deliveries. Cheap quotes often exclude essential fittings.

Customization affects both cost and comfort. A basic cabin may need windows, secure doors, ventilation, heating, and moisture-resistant insulation. Large wall openings require proper reinforcement and engineering drawings. Interior finishes also matter. Durable flooring costs more, but replacing damaged materials later is inconvenient. I once prioritized appearance over airflow. That choice needed correction.

Supplier reliability requires evidence, not confident promises. Request recent project references, material specifications, weld photos, delivery records, and a clear warranty. Check whether the supplier provides drawings for electrical and structural work. Ask who handles damage during transport. Payment stages should match measurable milestones. A pre-dispatch inspection can reveal poor seals, uneven floors, or incomplete fixtures. Vague answers are warning signs. A supplier may appear professional online but still lack installation experience. Verify details with independent inspectors when the project budget allows.

How to Choose a Shipping Container Cabin? - Review Costs, Customization Options, and Supplier Reliability

Evaluation Dimension Option or Benchmark Typical Specification or Cost Customization Potential Reliability Considerations Suitability
Container Size 20-foot standard container External size: approximately 6.06 m × 2.44 m × 2.59 m; internal floor area: about 13.9 m² Can be fitted with insulation, windows, doors, wiring, plumbing, and compact kitchen or bathroom units Confirm that the unit is structurally sound and that modifications do not weaken corner posts or the roof frame Compact cabin
Container Size 40-foot standard container External size: approximately 12.19 m × 2.44 m × 2.59 m; internal floor area: about 28.3 m² Provides space for a bedroom, living area, bathroom, and kitchenette; partition layouts can be changed Transportation, lifting, and site access usually require more planning than for a 20-foot unit Family cabin
Container Height Standard height Internal height is typically about 2.39 m before flooring, insulation, and ceiling finishes Suitable for basic insulation and standard ceiling finishes Check the final internal height after insulation, ducting, lighting, and floor construction Basic comfort
Container Height High-cube height External height is approximately 2.90 m; internal height is typically about 2.70 m before interior finishes Allows thicker insulation, suspended ceilings, storage, and improved ventilation routes Verify local transport height limits, crane access, and planning requirements Better living space
Container Condition New or one-trip container Usually costs more than a used unit; indicative container-only cost: approximately USD 3,000–7,000 for a 20-foot unit Offers a cleaner base for cutting openings, painting, and interior conversion Look for a documented inspection, intact corner castings, minimal corrosion, and a watertight cargo area Long-term project
Container Condition Used container Indicative container-only cost: approximately USD 1,500–4,500 for a 20-foot unit, depending on condition and location Can be economical, but repairs and surface preparation may be required before conversion Inspect for rust-through, dents, previous chemical cargo, warped doors, and floor contamination Budget project
Basic Conversion Cost Weatherproof shell conversion Indicative total: approximately USD 8,000–18,000 for a small cabin, excluding land, permits, delivery, and utility connections Usually includes basic insulation, one or two windows, a personnel door, electrical preparation, and interior lining Request a written scope showing materials, workmanship standards, delivery terms, and exclusions Office or storage
Complete Cabin Cost Turnkey insulated cabin Indicative total: approximately USD 20,000–45,000 or more, depending on size, fixtures, codes, and installation location May include insulation, bathroom, kitchenette, HVAC, flooring, lighting, cabinetry, exterior cladding, and finished walls Confirm testing, commissioning, installation responsibility, after-sales support, and warranty coverage Residential use
Insulation Spray foam, rigid board, or mineral wool system Cost varies by thickness, material, labor, and climate; insulation is essential because steel conducts heat rapidly Can be combined with vapor control layers, service cavities, acoustic panels, and interior wall boards Ask for the stated thermal performance, fire rating, moisture-control method, and installation details All climates
Windows and Doors Standard residential units Common choices include double-glazed windows, insulated exterior doors, and emergency egress windows where required Opening size, position, glazing type, security hardware, shutters, and insect screens can usually be specified Structural framing around every cut opening must be reinforced and sealed against water intrusion Comfort and safety
Electrical System Grid-connected electrical package May include a distribution board, outlets, LED lighting, grounding, and pre-installed cable routes Solar power, battery storage, data cabling, USB outlets, smart controls, and backup generators can be added Require compliance with the electrical code applicable at the installation site and documented testing Permanent installation
Plumbing and Sanitation Connected bathroom and kitchenette Cost depends on fixtures, pipe routing, drainage distance, water pressure, and local utility conditions Options include a shower, toilet, water heater, sink, greywater system, holding tank, or off-grid sanitation Confirm freeze protection, leak testing, drainage slope, access panels, and responsibility for site connections Daily occupancy
Climate Control Heat pump or split air-conditioning system System size must be calculated from floor area, insulation, climate, window area, and occupancy Heating, cooling, ventilation, dehumidification, air filtration, and remote monitoring may be specified Check efficiency ratings, noise levels, drainage, service access, and availability of replacement parts Four-season use
Exterior Protection Repainted steel or ventilated cladding Protective coating and cladding costs vary with surface preparation, corrosion level, and finish material Can include steel panels, fiber-cement boards, timber-look finishes, awnings, decks, and rain-screen systems Ensure rust removal, compatible primers, sealed penetrations, and a maintenance plan are included Wet or coastal areas
Delivery and Installation Transport, crane, and site placement Often adds approximately USD 2,000–10,000 or more, depending on distance, access, lifting method, and local rates Supplier may coordinate delivery, leveling, foundations, utility connections, and on-site assembly Obtain a site-access review, delivery dimensions, lifting plan, insurance details, and a clear installation boundary Site-dependent
Supplier Reliability Documented business and production capability Prefer suppliers that provide a fixed quotation, detailed drawings, production schedule, and verifiable project references Reliable suppliers should be able to document changes through approved drawings and variation orders Check legal registration, physical address, inspection access, payment milestones, and independent customer references Lower purchasing risk
Supplier Reliability Quality assurance and inspection Important records include material specifications, welding checks, electrical tests, plumbing pressure tests, and final inspection reports Inspection checkpoints can be scheduled before fabrication, before closing walls, and before dispatch Do not rely only on photographs; use an independent inspection when order value or distance is significant Higher confidence
Warranty and Support Written warranty package Coverage differs by supplier and component; the warranty should state duration, exclusions, response times, and remedy process Separate warranties may apply to the shell, coating, appliances, HVAC equipment, electrical system, and plumbing fixtures Confirm who handles defects after delivery and whether replacement parts or local service are available Post-delivery protection
Regulatory Compliance Local building, fire, electrical, and planning requirements Requirements vary by jurisdiction and intended use; a shipping container is not automatically approved as a habitable building Designs can be adapted for insulation, fire separation, accessibility, energy performance, and emergency exits Consult the local authority or a qualified designer before placing a deposit or starting fabrication Mandatory check
Best Overall Choice High-cube, one-trip container with documented conversion Higher initial cost, but generally offers better internal height, fewer repairs, and more predictable conversion results Supports residential layouts, improved insulation, HVAC, plumbing, storage, and modern interior finishes Choose only when the supplier can provide drawings, inspection evidence, a written warranty, and transparent delivery terms Balanced long-term value

Cost figures are indicative planning ranges in USD and can vary substantially by region, container condition, specification, labor rates, permits, transport distance, and utility requirements. Obtain a site-specific quotation and verify all local code requirements before purchasing.

Go to Top