Best Tips for Building a Shipping Container Cabin?
Building a shipping container cabin has gained traction in recent years. As of 2022, the tiny home market grew by 22%, driven by rising housing costs and the quest for simple living. Shipping containers provide an innovative solution. They are cost-effective, durable, and eco-friendly, appealing to those seeking sustainable housing options.
A shipping container cabin can transform any plot into a stylish refuge. According to the Container Housing Institute, over 6 million shipping containers are discarded annually. Repurposing them into livable spaces not only reduces waste but also offers unique architectural possibilities. However, the journey to a well-designed container cabin is not without challenges. Factors such as insulation, layout, and local permits can complicate construction.
Many builders overlook proper ventilation. This could lead to dampness and air quality issues. Ensuring efficient insulation is crucial for comfort in varying climates. Therefore, engaging with design professionals is advisable. Learning and adapting from industry reports can greatly enhance the building process. While the dream of a shipping container cabin is enticing, it requires careful planning and consideration to realize its full potential.

Choosing the Right Shipping Container for Your Cabin Project
When embarking on a shipping container cabin project, selecting the right shipping container is crucial. Research shows that the average cost of a new shipping container ranges from
$3,000 to $5,000, while used containers can be significantly cheaper. However, the condition of the container can impact the long-term durability of your cabin.
It’s essential to inspect containers thoroughly for
rust, structural integrity, and insulation capabilities. A report from ContainerHousing.org indicates that nearly 30% of projects face issues due to poor initial container choices.
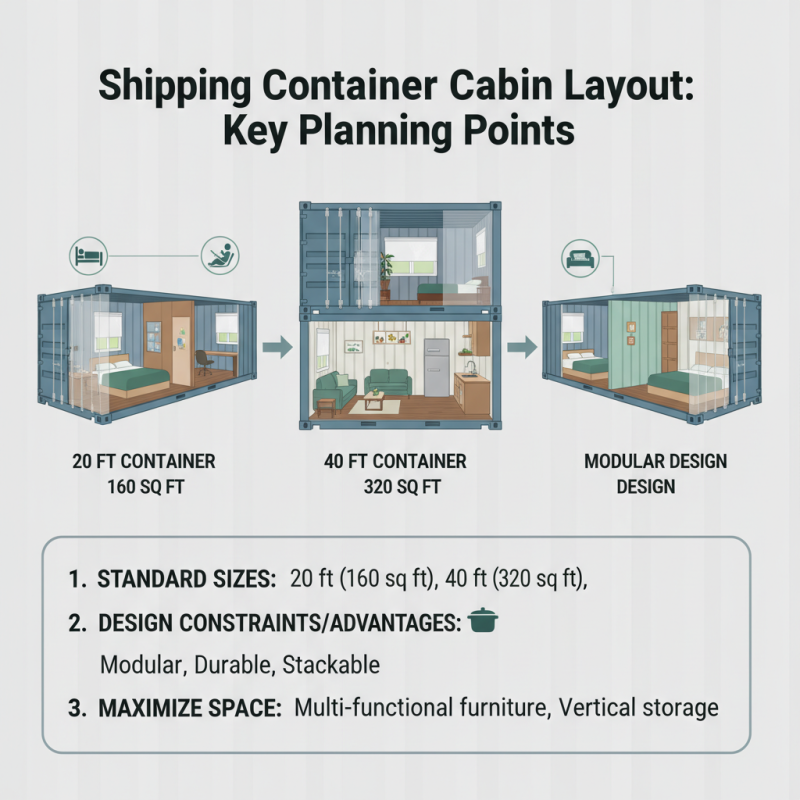
For optimal results, consider container sizes. A 20-foot container provides about 160 square feet of space, whereas a 40-foot container offers 320 square feet.
Larger containers may seem appealing, but they often require additional permits and land space. Ensure you account for local zoning laws and delivery logistics.
Tip: Always choose a container that suits your design plans. A shipping container with multiple openings can facilitate better natural light and ventilation, creating a more comfortable living space.
Keep in mind that the layout of your cabin also greatly impacts your container choice. Don’t hesitate to combine multiple containers for a creative design, but remember that this can complicate structural integrity.
Consider consulting with professionals to avoid common pitfalls.
Planning and Designing Your Shipping Container Cabin Layout
When planning a shipping container cabin layout, understanding the unique constraints and advantages of container structures is essential. Shipping containers come in standard sizes, typically 20 feet and 40 feet long. These dimensions can shape your design choices. The average container has approximately 160 square feet of living space. This is enough for a cozy bedroom or a small living area.
Creative design can maximize space efficiency. Using layouts that prioritize open living areas can enhance airflow and light. Consider integrating multi-functional furniture, which can save space and reduce clutter. A study from the Journal of Architecture and Urbanism indicates that thoughtfully designed small spaces can improve inhabitants' emotional well-being.
Lighting plays a crucial role, too. Utilizing large windows can create the illusion of more space. However, be mindful of insulation needs to maintain temperature balance. While containers offer benefits like durability, they also present challenges. For instance, customizing insulation can add cost and complexity. Reflecting on these aspects upfront will lead to a more sustainable cabin design.
Essential Utilities and Infrastructure for Shipping Container Cabins
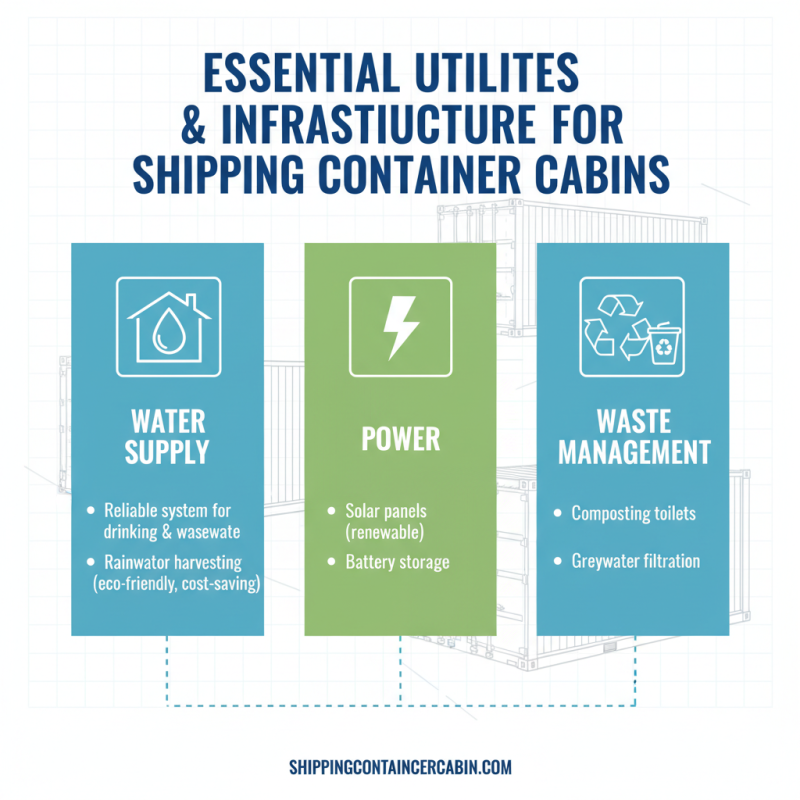
When constructing a shipping container cabin, utilities and infrastructure play a vital role. Water supply is crucial. You need a reliable system for drinking and wastewater disposal. Rainwater harvesting can work well if you live in a suitable climate. It's an eco-friendly choice that can reduce costs.
Electricity is another key component. Solar panels are a popular option. They provide energy independence but require proper placement and maintenance. Off-grid setups can be challenging but rewarding, leading to fewer utility expenses. Consider battery storage for consistent power.
Heating and cooling systems cannot be overlooked. Insulation must be effective to manage temperatures. Climate-appropriate heating sources, like wood stoves or electric heaters, should be well-planned. In warmer areas, ventilation strategies are essential to prevent overheating. A well-designed cabin must balance comfort and sustainability. These elements can require innovative thinking and a willingness to adapt.
Insulating and Finishing the Interior of Your Container Cabin
When building a shipping container cabin, insulating and finishing the interior are crucial steps. Proper insulation keeps your cabin comfortable year-round. Insulation options like spray foam, blanket insulation, or rigid foam boards work well. Spray foam can be effective but tends to be expensive. Blanket insulation is easier to install but may require more upkeep.
Once insulated, focus on the interior finishing. Use moisture-resistant materials to avoid issues from humidity. Wood paneling offers a warm feel but needs treatment to prevent water damage. Alternatively, drywall is a cost-effective solution. Painting the walls with light colors enhances the cabin's spaciousness. Ensure proper ventilation for a fresh living space.
Here’s a tip: Measure your space carefully before making any permanent changes. Consider how furniture will fit into the layout. Keep in mind that building codes may affect how you finish the interior. Each choice impacts the overall atmosphere. Take your time to select the best materials for your needs.
Best Tips for Building a Shipping Container Cabin: Insulating and Finishing the Interior
Legal Considerations and Building Codes for Container Homes
When considering building a shipping container cabin, legal aspects play a crucial role. Zoning laws vary widely. Some areas allow container homes, while others impose restrictions.
It’s essential to check your local regulations. Building codes often require specific permits. These can include structural assessments and inspections. Ignoring these can lead to issues down the line.
Moreover, if you're in a community with homeowners’ associations, they might have rules against container homes. Securing legal permissions can be a lengthy process. People often underestimate the time needed for approvals. A well-prepared plan can smooth out this journey. You might need to adjust your design to meet these codes.
It’s also critical to consult with professionals in the field. Architects and builders familiar with container homes offer valuable insight. They can help you navigate the complexities of compliance efficiently. Engaging experts ensures the safety and longevity of your cabin. Remember, what seems like a great idea can turn into a hassle if not properly managed. Ensure every step is compliant, not just for aesthetics but for peace of mind.